You are viewing all listings Condos between $500000 and $1000000 dollars.
New Listing!
![Killington VT Condo for sale $675,000 $519 per sq.ft.]()
$675,000 $519 per sq.ft. Killington VT Condo »
3 Beds | 2 Baths | Total Sq. Ft. 1300Listed on Sunday Sep 6, 2026
Description: Light, Bright & Ideally Located for Four-Season Mountain Living! Enjoy the ultimate Killington getaway in this nicely maintained, 3-bedroom, 2-bath, two-level end-unit condo offering convenient ski-in/ski-out access via the Sunrise chairlift and direct connection to the extensive Killington trail system. Inside, atrium windows fill the dining area with natural light, while a soaring brick-front wood-burning fireplace creates a warm and inviting focal point in the living area. The updated kitchen and flooring add modern comfort, while beautiful mountain views provide the perfect backdrop for relaxing after a day on the slopes. A flat entry from the parking area makes loading and unloading easy, and exterior decks off both the living area and upper bedroom provide wonderful spaces to enjoy the mountain setting. The Sunrise community offers an impressive array of amenities, including an indoor pool, hot tub, sauna, steam room, fitness center, locker rooms, outdoor summer pool, tennis courts, and year-round outdoor hot tub. The adjoining trail system is ideal for snowshoeing and cross-country skiing, providing easy access to even more of Vermont's natural beauty. For added convenience, the on-site restaurant offers lunch and dinner on winter weekends, making it easy to unwind without leaving the property. Whether you're looking for a four-season vacation retreat, a ski-focused escape, or a mountain investment property, this exceptional Sunrise condo offers the location, amenities, views, and easy access to everything Killington has to offer. See Listing Details & 43 images.
New Listing!

$675,000 $608 per sq.ft. Killington VT Condo »
2 Beds | 2 Baths | Total Sq. Ft. 1110Listed on Monday Sep 14, 2026
Description: At Trail Creek, the mountain comes to your door - literally. A real trail leads straight home, in a complex so core to Killington's identity, there's a run named after it. Delivered turnkey, this newly renovated two-bedroom, two-full-bath residence has been reimagined for today's luxury resort owner. The interior is anchored by three focal points: a handcrafted stone, wood-burning fireplace, an open kitchen with granite countertops and stainless-steel appliances, and sliders opening to a private patio for mountain sunsets and alfresco dining. The quality of the renovation runs deep -- new wood flooring throughout, new millwork, baseboards, solid-core doors, hardware, and custom dimmable lighting. Both full baths are spa-inspired, and an oversized mudroom can easily handle four seasons' worth of gear. In-unit washer / dryer included. Beyond your front door, owners and guests enjoy exclusive access to the private Trail Creek Clubhouse, with an indoor pool, hot tub, sauna, fitness center, locker rooms, and game room. Living in the heart of Killington Village, you are directly across from the 18-hole golf clubhouse, next to the Killington Grand with Preston's restaurant, and minutes to the Snowshed and Ramshead high-speed lifts. A free seasonal shuttle offers car-free rides to the Access Road, Bear Mountain, and Killington's dining and nightlife, including legendary spots like The Wobbly Barn, Foundry, Pickle Barrel, ski shops, and stores in the Beast of the East. Lightly used, impeccably maintained, and not currently in a rental program, this residence is ready for you to move in and start living the Killington lifestyle, or offers exceptional rental revenue potential should you choose to leverage it. Trail Creek residences of this caliber rarely come to market, so call, text or email to schedule your private tour. See Listing Details & 35 images.
Under Contract

$799,000 $442 per sq.ft. Killington VT Condo »
2 Beds | 2 Baths | Total Sq. Ft. 1809Listed on Monday Jul 27, 2026
Description: Ski In Ski Out from your front door at Trailside Village on Great Eastern! Fully Renovated Exterior, commercial metal roof, siding, doors and window, stonework, decks and more! Step outside, hit the trail, and enjoy direct access to the Skyeship Base in just minutes. After an unforgettable day on the mountain, relax in your private hot tub, unwind in the sauna, or gather around the cozy fireplace. This spacious two-bedroom, two-bath condo with a loft offers the perfect combination of comfort, adventure, and four-season living. The bright, open living area features soaring ceilings, expansive windows that fill the home with natural light, and beautiful mountain views. A full-size kitchen makes entertaining family and friends easy, while the versatile loft provides additional space for guests, a game room, or a relaxing retreat. Life at Killington is all about the outdoors. Winter brings legendary skiing and snowboarding across six peaks, neighboring Pico Mountain, and the longest ski season in the East. When the snow melts, the mountain transforms into a premier destination for lift-served mountain biking, championship golf, scenic hiking, and endless Green Mountain adventures. Even more exciting, the future of Killington is taking shape with the new proposed Killington Village, bringing restaurants, shopping, and a vibrant slopeside community to one of New England's premier mountain destinations. Whether you're looking for a vacation home, a year-round residence, or a smart investment, this rare trailside property offers the opportunity to enjoy everything Killington has to offer today and for years to come. See Listing Details & 48 images. Includes a Virtual Tour
Under Contract

$950,000 $510 per sq.ft. Killington VT Condo »
4 Beds | 4 Baths | Total Sq. Ft. 2932Listed on Tuesday Aug 11, 2026
Description: Amazing opportunity to own a Kings Pines townhouse as these units rarely come on the market. Tucked quietly out of the way the small community offers privacy while easy access to all that Killington has to offer. World class skiing , restaurants , mountain biking , hiking and more. The well built townhouses are some of the largest in Killington. The unit being offered has wonderful mountain views , spacious deck and lawns . Upon entering the front door the very large mudroom has ample cupboards and closets to house all of your sporting equipment , from there you step into a fabulous cathedral ceilinged great room with stone fireplace ,open floor plan encompassing a chef's kitchen and dining area . Large windows and sliding doors leading to a spacious deck ensures lots of light and views . There are 2 bedrooms and a full bath . The second floor has the primary bedroom with walk in closets and a luxurious bathroom but the best part are the mountain views of the runs on Killington. The walk out basement with access to the parking area has a fun family room with a gas stove , laundry room , bedroom and full bath with an additional finished room for extra living space. This is a must see ! Call today for a private viewing . See Listing Details & 58 images.

$500,000 $377 per sq.ft. Laconia NH Condo »
Price Change! Reduced by $19,000 down 4% on August 28th 2026
Waterfront on Lake Winnipesaukee
3 Beds | 2 Baths | Total Sq. Ft. 1328
Listed on Wednesday Jul 29, 2026
Description: Turnkey investment opportunity or low-maintenance lake retreat for generations to enjoy! Located in Golf Village within gated South Down Shores, this duplex-style home offers three bedrooms, two full baths, and beautiful views of the pond, landscaped grounds, and 13th fairway. The first floor features a generous entryway, bedroom, full bath with laundry, and a well-equipped kitchen with granite countertops and a Sub-Zero refrigerator. The dining area opens to a light-filled three-season sunroom. A vaulted ceiling, wood-burning fireplace, and new flooring create a warm and spacious living room. Upstairs are the primary bedroom, an additional bedroom, a shared full bath, and ample closet space. Recent improvements include new living-room flooring, interior paint, 15 replacement windows, and updated appliances. The seller prefers to sell the home furnished, right down to the utensils, so all you need to do is arrive and start enjoying lake life. Golf Village residents enjoy a private pool and ample guest parking. South Down Shores amenities include a private beach on Paugus Bay, playground, walking trails, tennis courts, gated entry, storage units, snow removal, lawn maintenance, boater concierge service, and boat moorings. Enjoy a relaxing lake lifestyle with minimal upkeep! See Listing Details & 43 images. Includes a Virtual Tour

$529,900 $372 per sq.ft. Laconia NH Condo »
2 Beds | 3 Baths | Total Sq. Ft. 1423Listed on Tuesday Jan 13, 2026
Description: Welcome to Stonewall Corners, an exciting new-construction neighborhood of modern townhomes in the heart of Lakes Region fun and excitement! This great project features several different floorplans from approx. 1400 sq. ft 2-BR units up to 3-BR units with over 1850 square feet of living space. This unit is one of the desirable END UNITS! The first level includes a lovely tiled foyer/mudroom, one car garage, full en-suit, and plenty of lockable storage. The main living space is modern, open and comfortable. The kitchen features stainless steel GE appliances (or choose your own!), a spacious peninsula with seating, and a dining space as well. The living room is bright and cheery with easy access to a boutique deck. An additional full en-suite is available off the living room. So many options in this great layout! These homes are designed with modern life in mind and represent a tremendous investment opportunity (ask about our rental partners)! We have just started construction so now is the time to reserve your unit. There is still time to customize your new home to fit your needs and your style. The exteriors are sharp and modern with on-trend colors and glass-railed decks. The location can't be beaten if you are looking for access to the Lakes Region's 4-season amenities, minutes from Meredith, Gunstock, or The Weirs. Winnipesaukee marinas, and great shops/restaurants. This project has been registered by the NH Consumer Protection Bureau of the AG's Office, Dept. of Justice.for Phase 1, Units 41-52. Spring of '26 occupancy, we're building the nicest units 1st at pre-construction pricing so don't wait. See Listing Details & 18 images.

$529,900 $372 per sq.ft. Laconia NH Condo »
2 Beds | 3 Baths | Total Sq. Ft. 1423Listed on Wednesday Sep 2, 2026
Description: Welcome to Stonewall Corners, an exciting new-construction neighborhood of modern town-homes in the heart of Lakes Region fun and excitement! These homes are designed with modern life in mind, and represent a tremendous investment opportunity! This two-bedroom home is fully customized, featuring dual en-suite bathrooms, creating ideal comfort and privacy. The open-concept living space is enhanced by rich maple hardwood flooring, upgraded shaker-style trim and a sleek electric fireplace. The kitchen and baths showcase upgraded quartz countertops, stylish vanities and quality finishes throughout. Enjoy the ease of smart-home technology and the convenience of an EV charger, perfect or today's connected lifestyle. The garage features an epoxy-coated floor. The exteriors are sharp and modern. This is a true END-UNIT home located at the quietest tree-lined edge of this new community. The location can't be beaten if you are looking for access to the Lakes Region's 4-season amenities, minutes from Meredith, Gunstock, or The Weirs. Winnipesaukee marinas, and great shops/restaurants. See Listing Details & 27 images.

$539,900 $386 per sq.ft. Laconia NH Condo »
Price Change! Reduced by $35,000 down 6% on September 5th 2026
2 Beds | 2 Baths | Total Sq. Ft. 1400
Listed on Friday Mar 6, 2026
Description: Welcome to Stonewall Corners, an exciting new-construction neighborhood of modern townhomes in the heart of Lakes Region fun and excitement! These homes are designed with modern life in mind and represent a tremendous investment opportunity (on-site rental program)! This 2-BR duplex unit includes an estimated 1,400 SQ ft of living space, creatively designed and executed. The 1st level includes a lovely tiled foyer/mudroom, one car garage, finished bonus room, and plenty of lockable storage. The main living space is a modern design, wide open and comfortable. The kitchen features stainless steel GE appliances (or choose your own!), a spacious peninsula with seating, and dining space. The living room is bright and cheery with access to a glass-railed deck. Upstairs are two generously sized bedrooms with a spacious full bath. The exteriors are sharp and modern, and as a duplex condominium this particular home is of course an end-unit, and farthest from all the hustle and bustle. The location can't be beaten if you are looking for access to the Lakes Region's 4-season amenities, minutes from Meredith, Gunstock, or The Weirs. Winnipesaukee marinas, and great shops/restaurants. Phase 1 of this project, Units 40-52 has been registered by the NH Consumer Protection Bureau of the AG's Office, Dept. of Justice, full contracts on those units now accepted. Spring of '26 occupancy, we're building the nicest units 1st at pre-construction pricing so don't wait. See Listing Details & 34 images.
$549,000 $481 per sq.ft. Laconia NH Condo »
Price Change! Reduced by $101,000 down 18% on July 22nd 2026
2 Beds | 2 Baths | Total Sq. Ft. 1142
Listed on Wednesday Jan 7, 2026
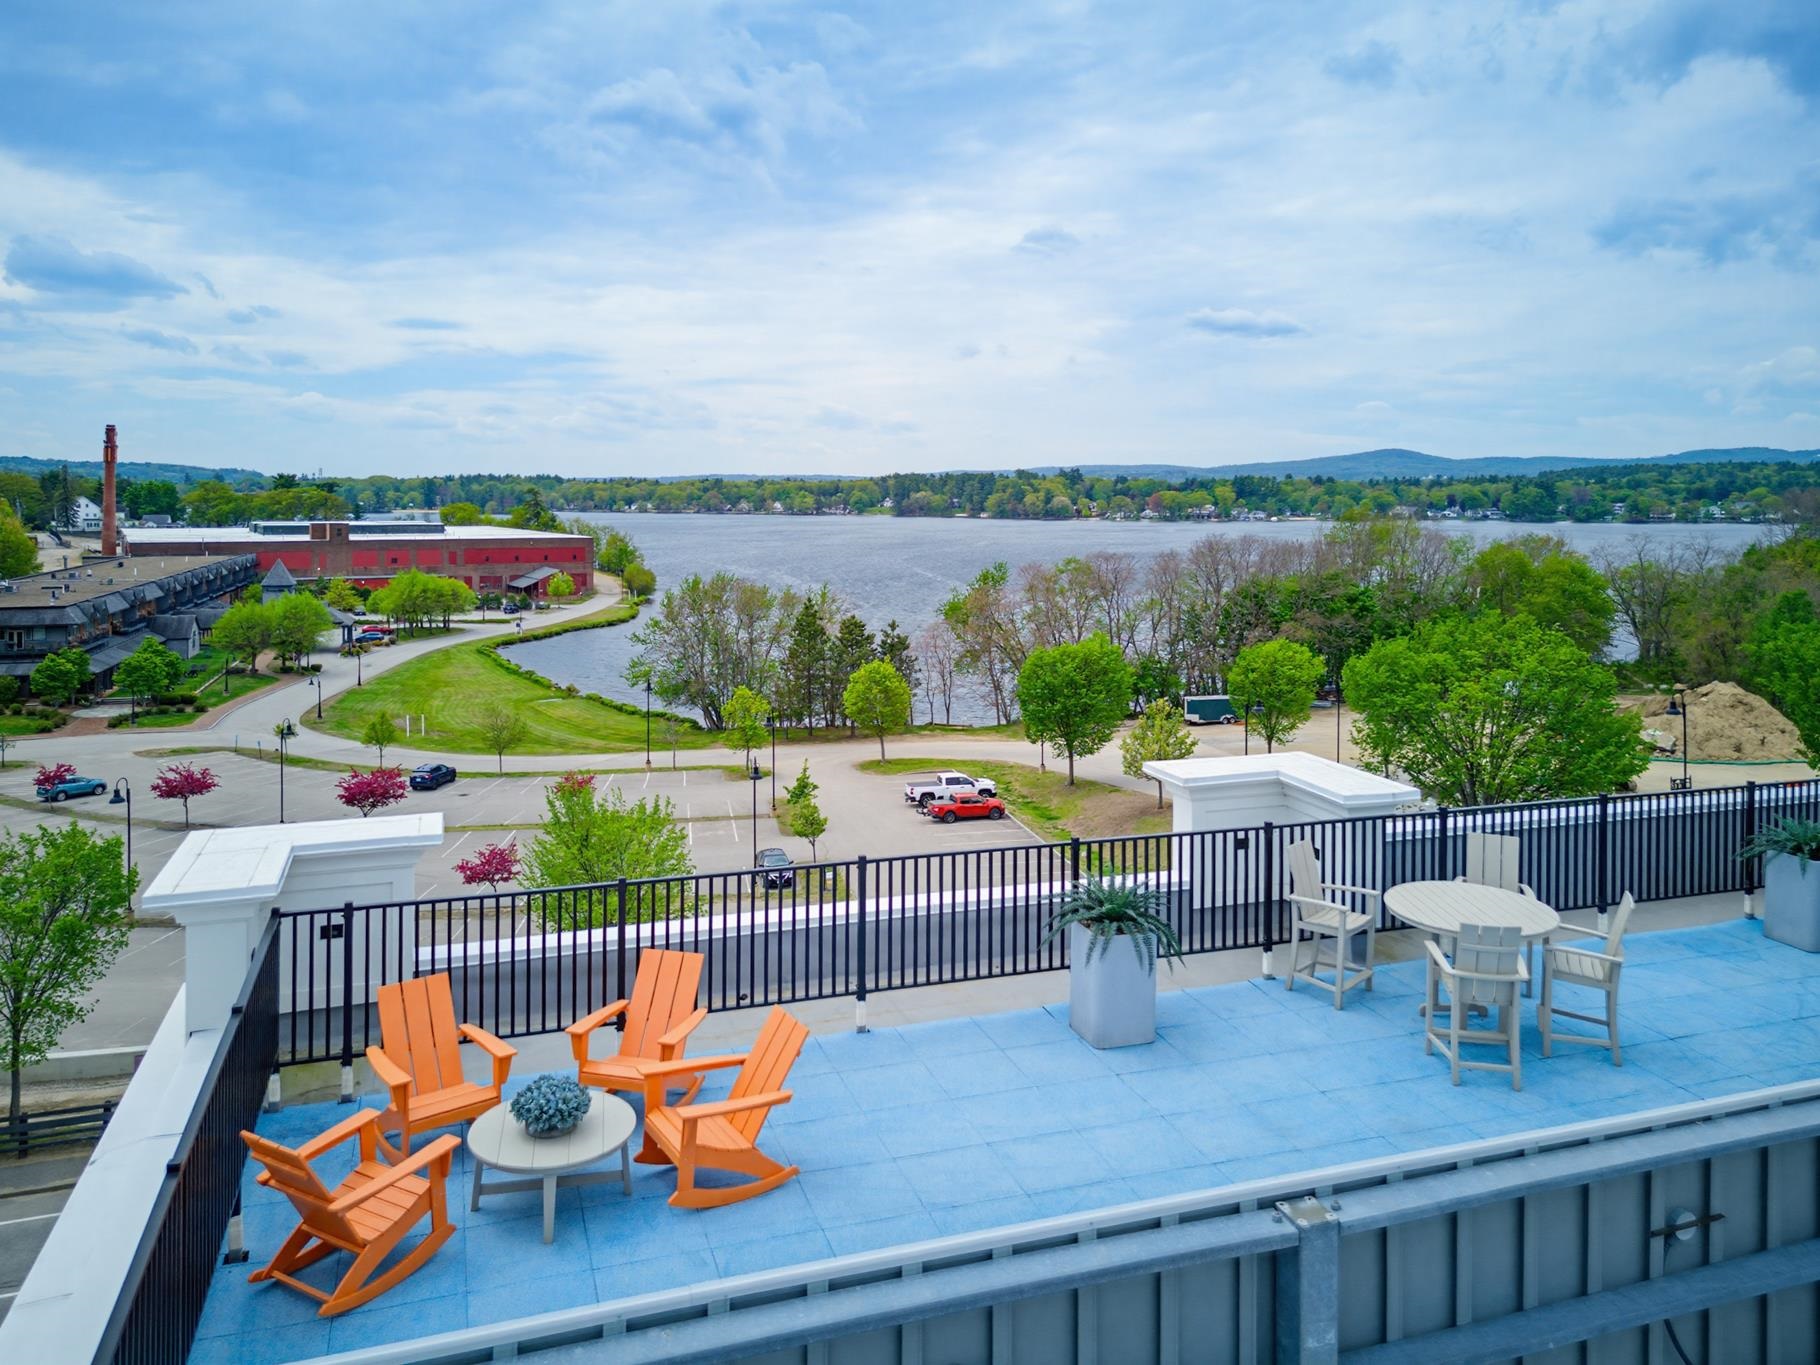
Description: Welcome to Lakeport living with style, ease, and a little bit of wow. Unit 207 at Lakeport Square is a modern 2-bedroom, 2-bath condominium offering 1,142 sq. ft. of thoughtfully designed living space in one of Laconia's most walkable and convenient locations. Built in 2023, this residence blends clean design, natural light, and low-maintenance comfort with the kind of everyday convenience buyers are looking for. Inside, soaring ceilings and expansive windows create an airy, elevated feel throughout the open-concept living space. The kitchen features granite countertops, high-end appliances, and a modern layout that flows easily for relaxing, hosting, or spending weekends at the lake. Each bedroom includes its own ensuite full bath and walk-in closet, giving the layout a smart sense of privacy and function. Offered fully furnished, this condo is truly move-in ready from day one. The lifestyle here is the real standout: covered assigned garage parking, direct second-floor access by covered bridge, no stairs required, secure key-card entry, elevator access, private basement storage, package/mail area, resident fitness center, and a rooftop deck with beautiful views and sunsets over Lake Opechee. Step outside and enjoy on-site dining at The Junction, nearby restaurants, Lakeport, Lake Opechee, Paugus Bay, and everything that makes the Lakes Region so easy to love. Modern, furnished, secure, and low-maintenance this is a lock-and-leave Lakeport condo made for year-round living, weekend escapes, or an effortless Lakes Region lifestyle. See Listing Details & 42 images.

$559,900 $307 per sq.ft. Laconia NH Condo »
3 Beds | 4 Baths | Total Sq. Ft. 1826Listed on Friday Jan 9, 2026
Description: This modern, multi-level townhome features a tiled entry, one-car garage, and an open-concept main living space with a sleek kitchen, stainless steel appliances, and peninsula seating. The bright living area opens to a private deck--perfect for unwinding after a long ride or entertaining in style. With three en-suite bedrooms, each offering its own private bath, this home delivers comfort, privacy, and flexibility across every level. Set in the heart of it all--just minutes from Meredith, Gunstock, and Lake Winnipesaukee--Stonewall Corners offers the perfect mix of freedom, style, and investment potential.. Proudly accepting full contracts on 12 units, five different home styles to choose from. Spring of '26 occupancy, we're building the nicest units 1st at pre-construction pricing so don't wait. See Listing Details & 21 images.

$559,900 $400 per sq.ft. Laconia NH Condo »
2 Beds | 3 Baths | Total Sq. Ft. 1400Listed on Tuesday Mar 17, 2026
Description: Welcome to Stonewall Corners, an exciting new-construction neighborhood of modern town-homes in the heart of Lakes Region fun and excitement! These homes are designed with modern life in mind, and represent a tremendous investment opportunity! This two-bedroom unit home features dual en-suite bathrooms, creating ideal comfort and privacy. The open-concept living space is enhanced by rich maple hardwood flooring, upgraded shaker-style trim and a sleek electric fireplace. The kitchen and baths showcase upgraded quartz countertops, stylish vanities and quality finishes throughout. Enjoy the ease of smart-home technology and the convenience of an EV charger, perfect or today's connected lifestyle. The garage is a true standout featuring an epoxy-coated floor. The exteriors are sharp and modern. The location can't be beaten if you are looking for access to the Lakes Region's 4-season amenities, minutes from Meredith, Gunstock, or The Weirs. Winnipesaukee marinas, and great shops/restaurants. This project has been approved for Phase 1, twelve units, by the NH Consumer Protection Bureau of the AG's Office, Dept. of Justice. Spring of '26 occupancy, we're building the nicest units 1st at pre-construction pricing so don't wait. See Listing Details & 14 images.

$579,950 $437 per sq.ft. Village of Lakeport in Town of Laconia NH Condo »
Price Change! Reduced by $60,000 down 10% on August 5th 2026
Waterfront on Lake Winnipesaukee
2 Beds | 2 Baths | Total Sq. Ft. 1327
Listed on Wednesday Mar 18, 2026
Description: Welcome to 51 Elm Street, Unit 308, where effortless one-level living meets modern luxury in the heart of the Lakes Region, perfectly positioned between Lake Winnipesaukee and Lake Opechee. This thoughtfully designed two-bedroom, single-floor condo spans over 1,300 square feet, offering a seamless open layout that's ideal for everyday living, entertaining, and enjoying abundant natural light. The kitchen, centered around a striking waterfall island, flows naturally into a spacious and inviting living area perfect for hosting friends, relaxing, or casual dining. Designer-grade finishes and premium materials throughout create a polished, contemporary aesthetic that feels both stylish and low-maintenance, perfect for a lock-and-leave lifestyle. Residents enjoy unmatched convenience with elevator access, attached covered parking, and no exterior upkeep to worry about. Building amenities include a state-of-the-art fitness center and a one-of-a-kind rooftop deck with sweeping views an exclusive feature in the Lakes Region. From the dramatic arched entry to the tech-forward features throughout, Unit 308 delivers modern, maintenance-free living on one level, making it an ideal full-time residence, weekend retreat, or in-town home just steps from dining, shopping, and waterfront recreation. See Listing Details & 58 images.

$579,950 $439 per sq.ft. Village of Lakeport in Town of Laconia NH Condo »
Price Change! Reduced by $60,000 down 10% on August 5th 2026
Waterfront on Lake Winnipesaukee
2 Beds | 2 Baths | Total Sq. Ft. 1321
Listed on Wednesday Mar 18, 2026
Description: Welcome to 51 Elm Street, Unit 309, where effortless one-level living meets modern luxury in the heart of the Lakes Region, perfectly positioned between Lake Winnipesaukee and Lake Opechee. This thoughtfully designed two-bedroom, single-floor condo spans over 1,300 square feet, offering a seamless open layout that's ideal for everyday living, entertaining, and enjoying abundant natural light. The kitchen, centered around a striking waterfall island, flows naturally into a spacious and inviting living area perfect for hosting friends, relaxing, or casual dining. Designer-grade finishes and premium materials throughout create a polished, contemporary aesthetic that feels both stylish and low-maintenance, perfect for a lock-and-leave lifestyle. Residents enjoy unmatched convenience with elevator access, attached covered parking, and no exterior upkeep to worry about. Building amenities include a state-of-the-art fitness center and a one-of-a-kind rooftop deck with sweeping views an exclusive feature in the Lakes Region. From the dramatic arched entry to the tech-forward features throughout, Unit 309 delivers modern, maintenance-free living on one level, making it an ideal full-time residence, weekend retreat, or in-town home just steps from dining, shopping, and waterfront recreation. See Listing Details & 59 images.

$589,900 $461 per sq.ft. Laconia NH Condo »
Price Change! Reduced by $49,100 down 8% on September 11th 2026
Waterfront on Lake Winnipesaukee
3 Beds | 4 Baths | Total Sq. Ft. 1456
Listed on Thursday Apr 9, 2026
Description: Enjoy year-round lakeside living on Lake Winnipesaukee! This rarely offered 3 bedroom/4 bath townhome on Paugus Bay offers fabulous water views and exclusive access to the lake via a private beach. This small 10 unit self-managed association offers 10 waterfront placements for 5 boats and 5 jet skits - so you can enjoy waterfront living to the fullest. Step inside and enjoy the 9 foot ceilings, gleaming hardwood floors, cozy gas fireplace and central AC. The kitchen is equipped with top quality appliances and plenty of cherry cabinets, and has bar seating for four. Relax and soak in the beauty of the lake from the large front deck with awning - perfect for enjoying the evening sunsets. The upper level features the primary bedroom ensuite with views of the lake, plus two additional bedrooms and a guest bathroom. The lower entry level has a convenient half bath, utility room and a 1 car garage. The association also offers a 3-season common room and winter storage area. Create unforgettable family memories with endless summer activities such as boating, swimming, fishing - as well as wintertime fun like snowmobiling and ice fishing. Plus the location is ideal, with convenient access to shopping, restaurants, golf courses and marinas. Jet Ski and Jet Ski lift also for sale separately. See Listing Details & 49 images.

$624,900 $342 per sq.ft. Laconia NH Condo »
3 Beds | 4 Baths | Total Sq. Ft. 1826Listed on Tuesday Mar 24, 2026
Description: This modern, multi-level townhome features a tiled entry, one-car garage, and an open-concept main living space with a sleek kitchen, stainless steel appliances, and peninsula seating. The bright living area opens to a private deck--perfect for unwinding after a long ride or entertaining in style. With three en-suite bedrooms, each offering its own private bath, this home delivers comfort, privacy, and flexibility across every level. The real showstopper? A custom Harley-inspired garage featuring epoxy floors with a bold Harley-Davidson logo front and center--the ultimate space to showcase and store your bike after cruising the Lakes Region. Set in the heart of it all--just minutes from Meredith, Gunstock, and Lake Winnipesaukee--Stonewall Corners offers the perfect mix of freedom, style, and investment potential.. Proudly accepting full contracts on 12 units, five different home styles to choose from. Spring of '26 occupancy, we're building the nicest units 1st at pre-construction pricing so don't wait. See Listing Details & 16 images.
